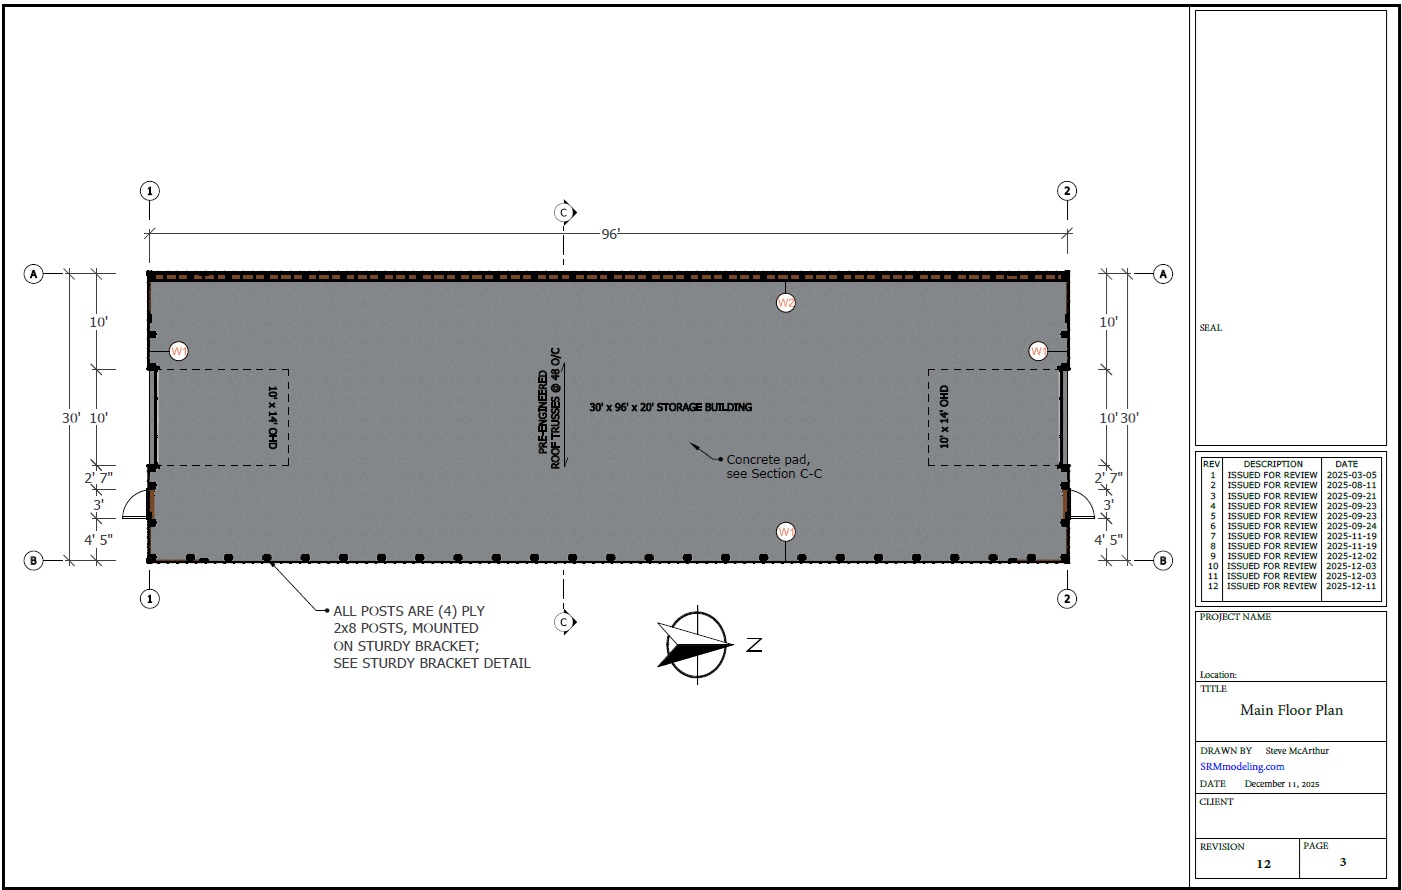
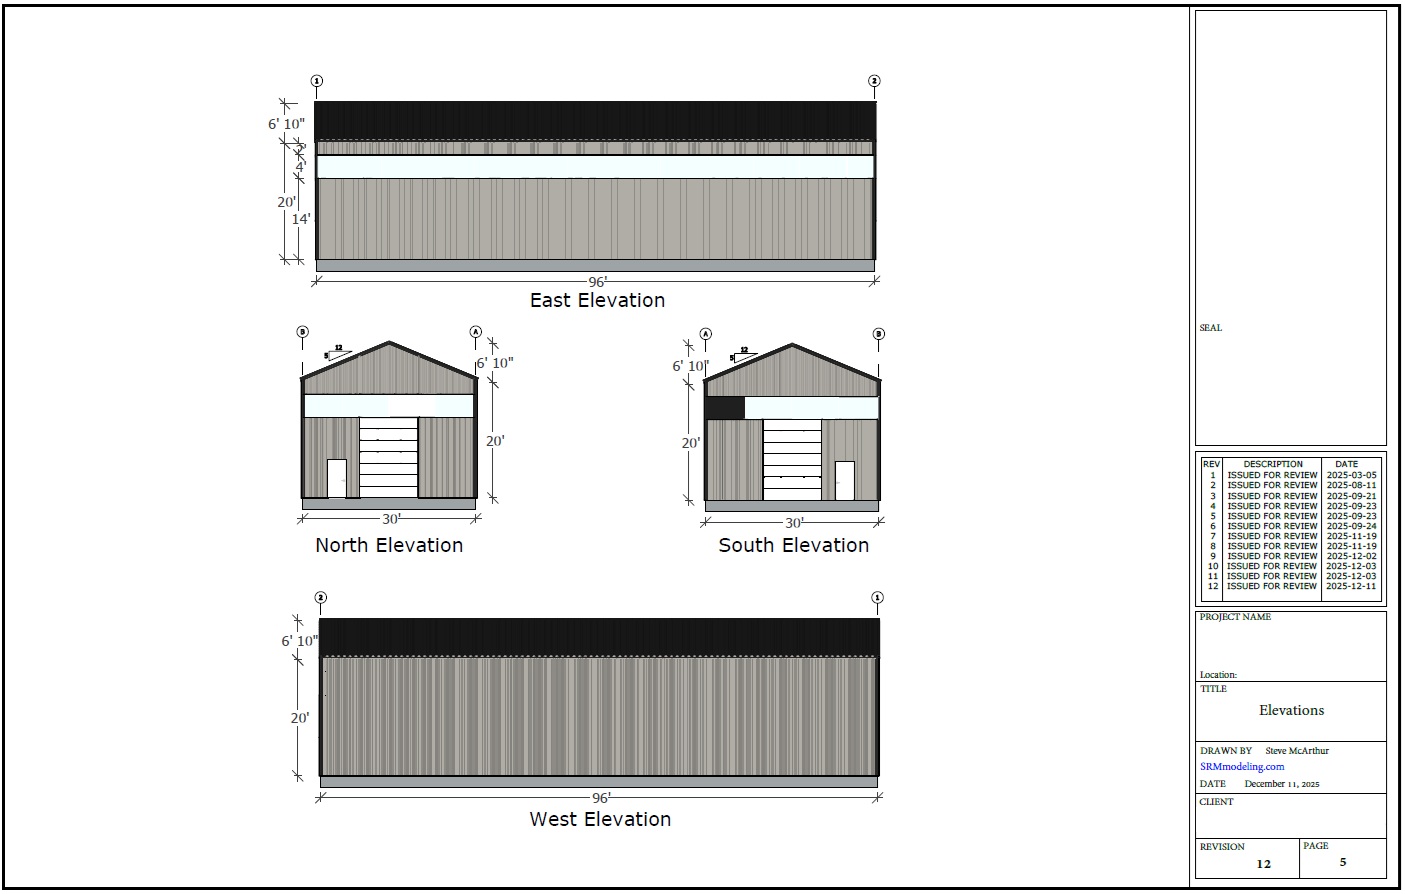
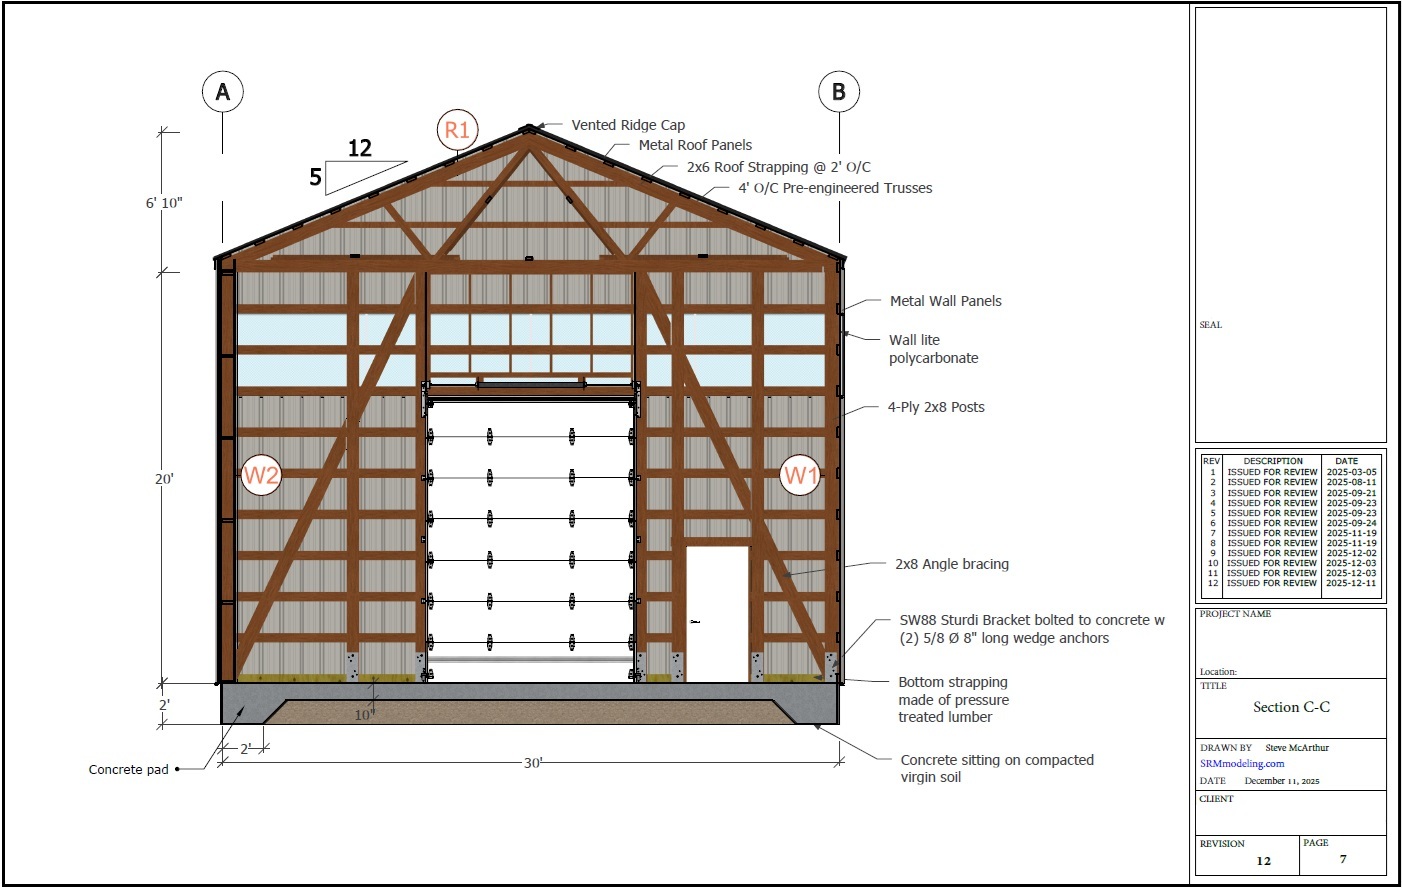
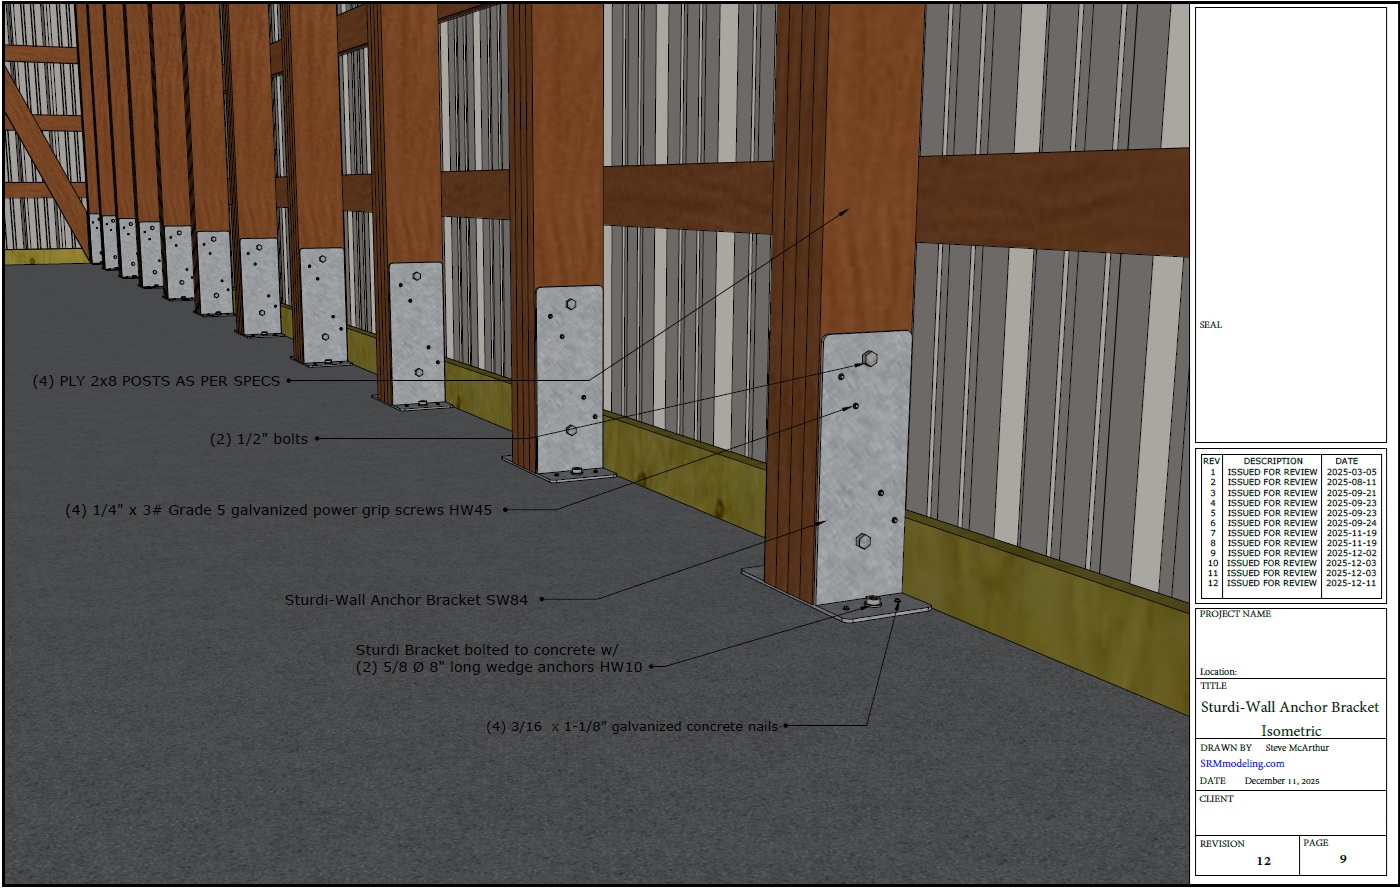
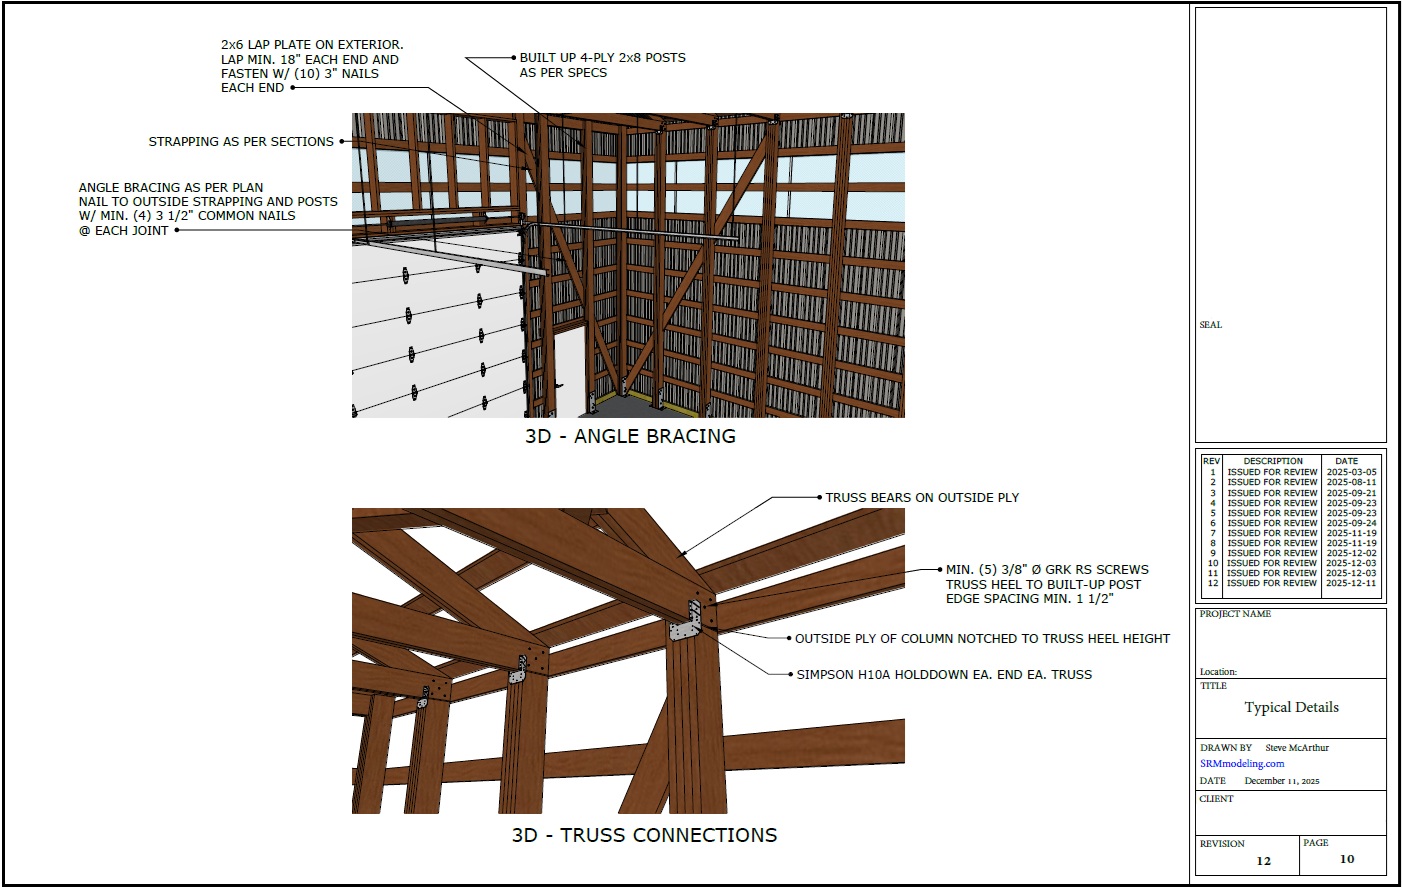
We model in 3D first, then produce coordinated drawing sets for permit and construction — with a 3D walkthrough that brings your project to life.
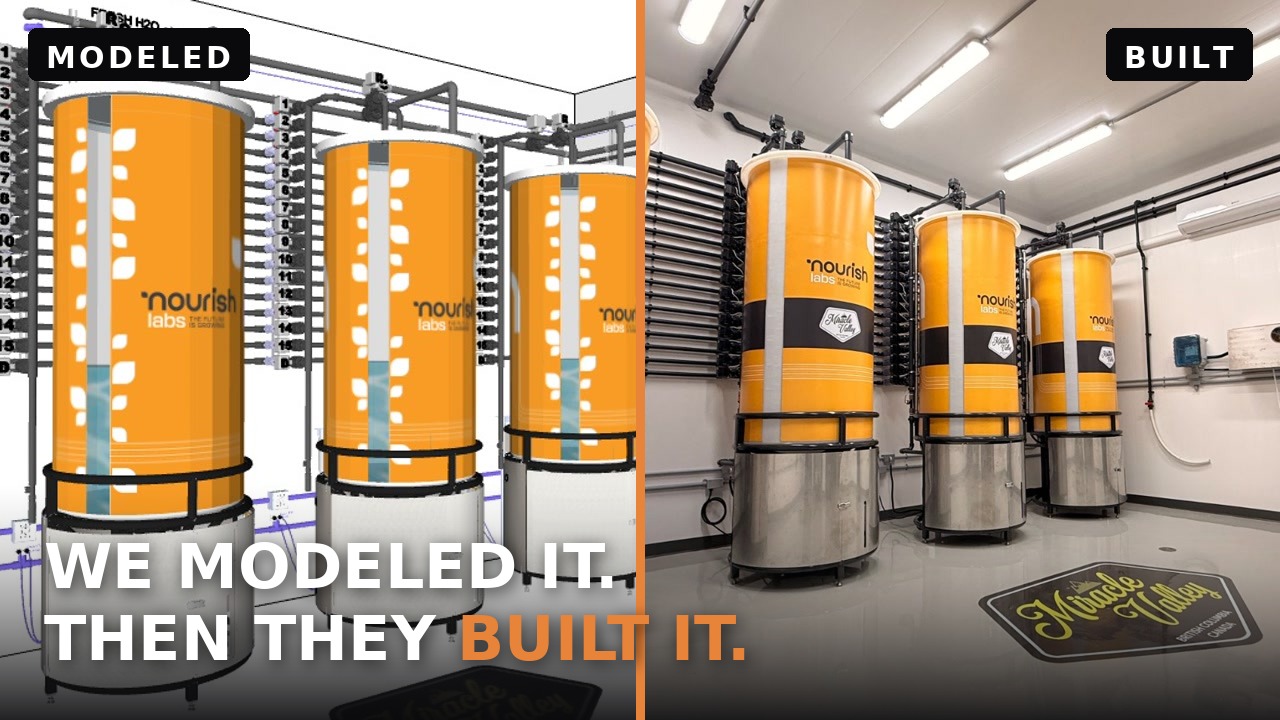
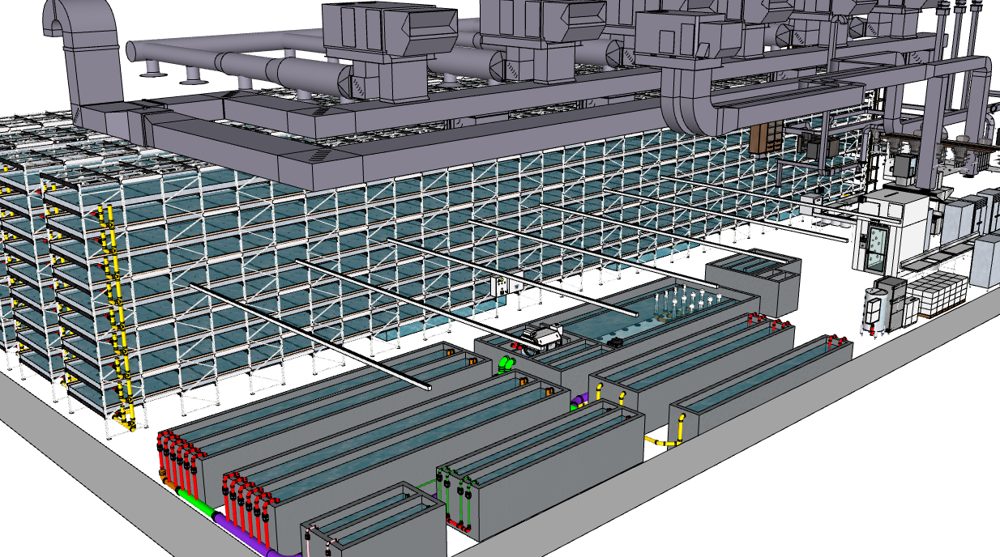
A single, intelligent BIM brings architecture, structure, mechanical, and process together to reduce clashes and avoid costly rework.

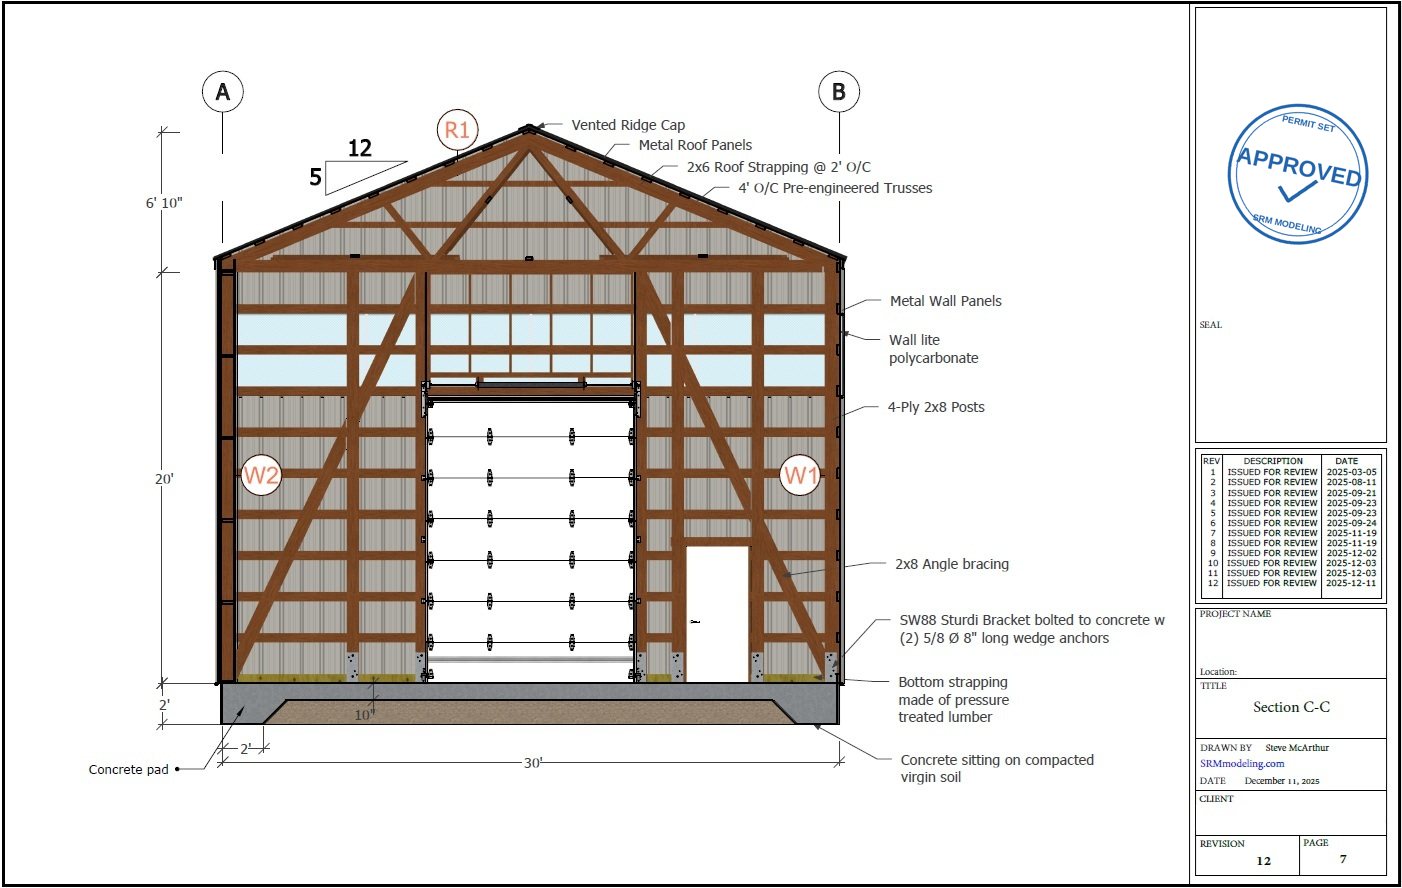
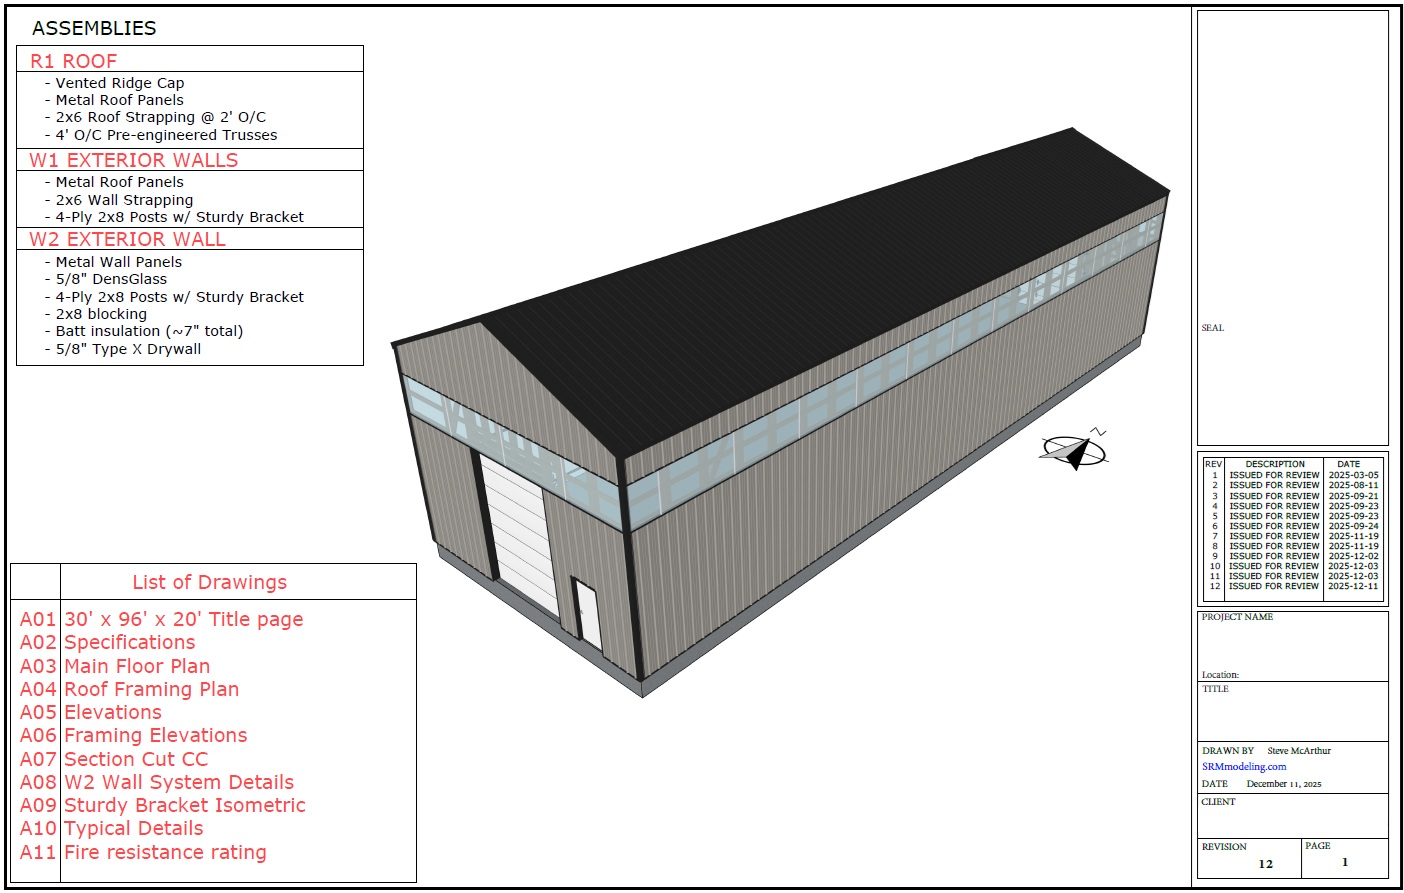
Code-compliant, coordinated sheets delivered for fast review and a smooth path to permit and construction.

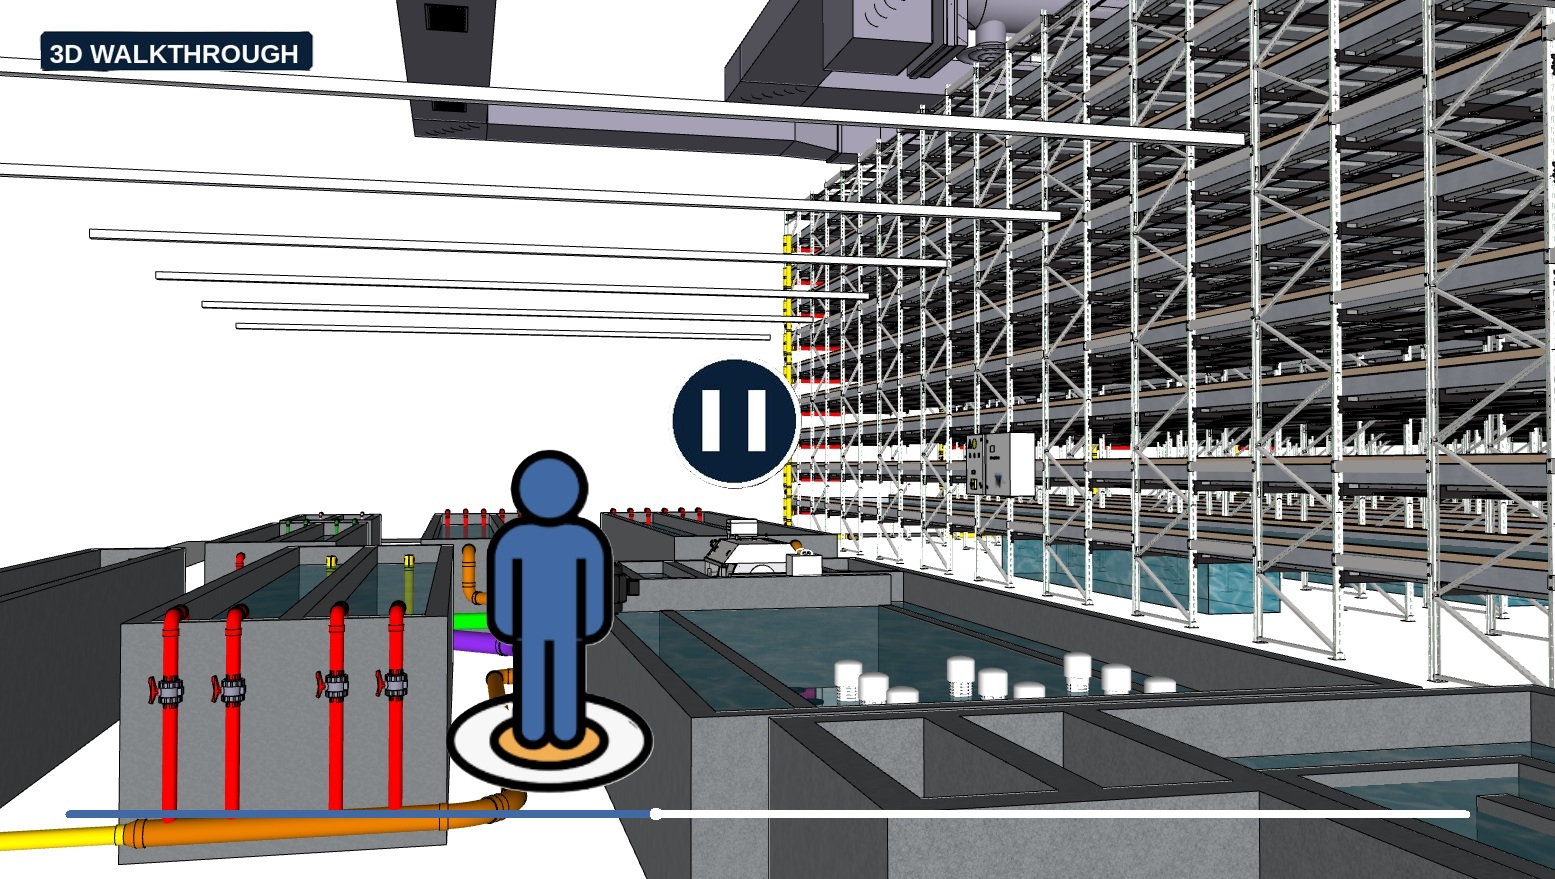
See your facility before it's built with an immersive walkthrough that clarifies layout, systems, and workflow.
A sample across scales and sectors. Click any project to watch the walkthrough.
Every project includes the essentials to take you from concept to construction with confidence.
Architectural, structural, mechanical, electrical, plumbing, and details.
Clean, coordinated model for clash resolution and future use.
Equipment layouts, flow diagrams, and systems coordination.
High-quality walkthrough to visualize your completed facility.
Included to ensure accuracy and alignment with your goals.
PDF sheets, model files, and all supporting documentation.
We learn about your project, goals, site, and requirements.
You receive a clear proposal with scope, deliverables, and timeline.
We build the 3D model, coordinate systems, and produce drawing sets.
You get your drawings, model, and 3D walkthrough — ready for action.
Share a few details and I'll get back to you with a tailored estimate — usually within one business day.
No obligation, no pressure. You'll get a straight answer on scope, timeline, and price. If it's not a fit, I'll tell you — and point you somewhere better.
Your project details are in. You'll hear back with scope and pricing guidance, usually within one business day.